
Instant Floor Plans and 3D Renders
Use SPIRITT to turn spreadsheets, PDFs, and raw data into CAD floor plans, 3D models, and photorealistic renders, any format in, any format out.

What you can do
Hand SPIRITT the messy inputs and get back the drawings and models you actually need, no manual redrawing, no switching between tools.
SPIRITT reads deep and converts across formats:
- ingests Excel, CSV, PDFs, drawings, and raw data, and truly understands them
- generates CAD floor plans, elevations, and dimensioned technical drawings
- builds 3D models and photorealistic renders from the same source
- goes any format to any format, an omni-directional converter, not a one-way export
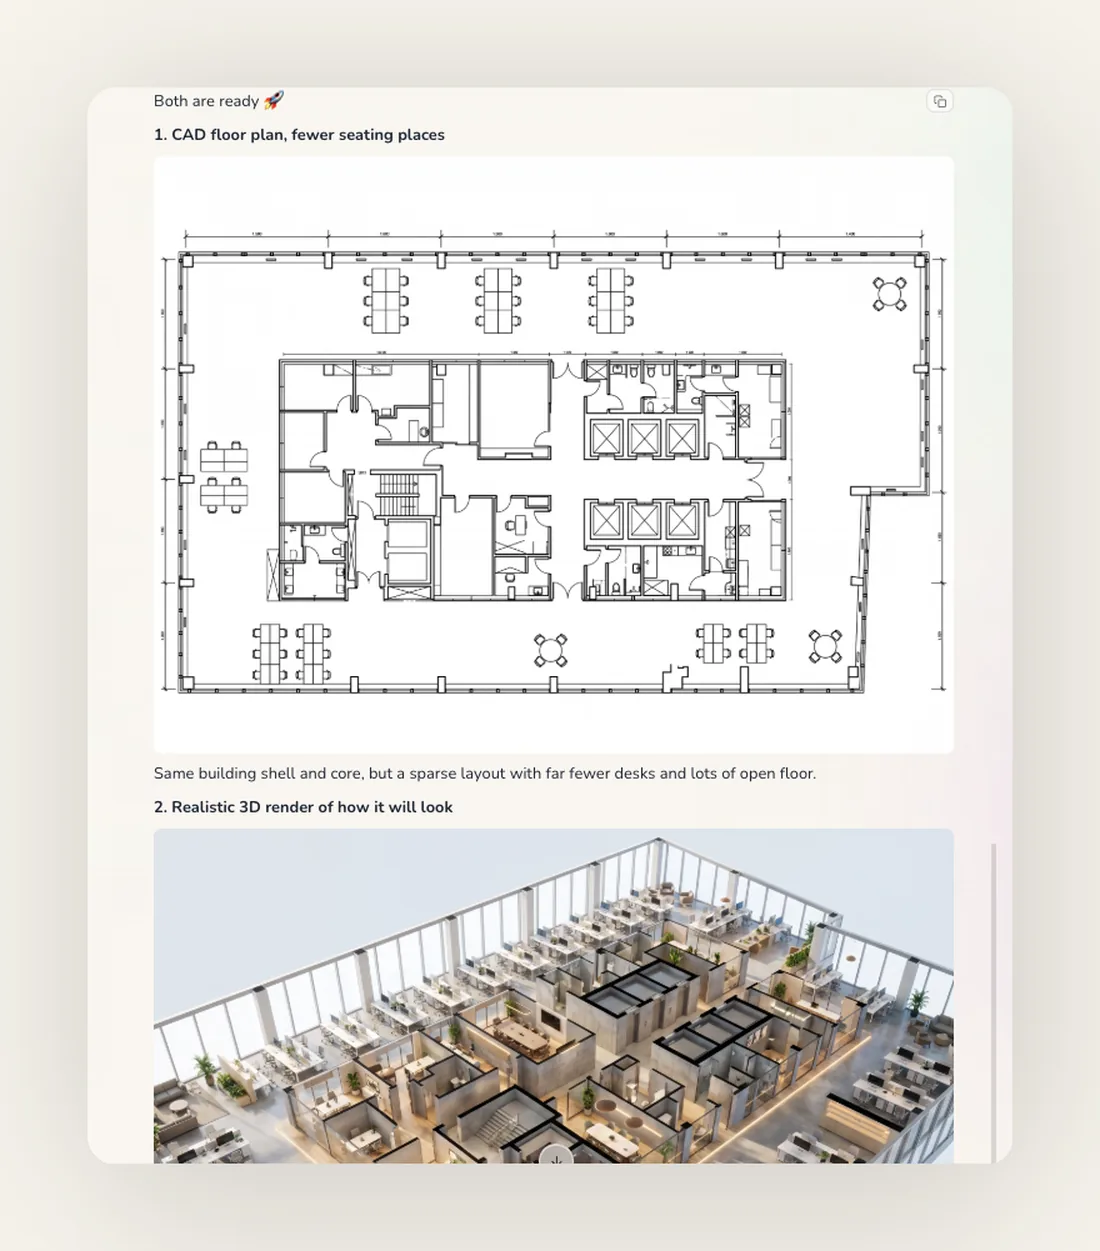
- iterates on your instructions: fewer desks, more open floor, a different layout
The real power: it understands the data
The magic is not just conversion, it's comprehension. SPIRITT is genuinely strong at analyzing the underlying data, reasoning about what a plan actually means, and reflecting changes correctly across every representation. Change the layout in words and the CAD plan and the 3D render both update to match, the same building shell and core, a whole new layout.
The extra: built for real estate and architecture
Many of our customers use this to accelerate their real estate and architecture businesses, turning listings, measurements, and legacy drawings into presentation-ready plans and renders in minutes instead of days. Because SPIRITT holds the context of the project, every follow-up gets faster and sharper, so a whole pipeline of conversions runs at the speed of a conversation.